

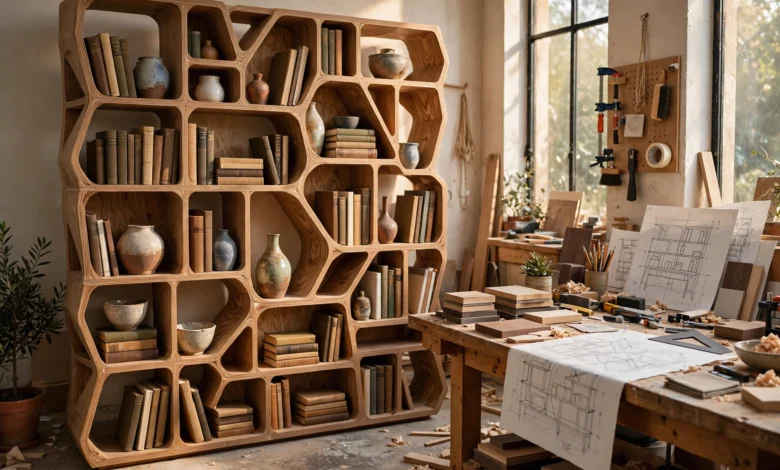
Parametric furniture design means building one intelligent model instead of many one-off drawings: you define the rules once — width, height, material thickness, shelf counts, clearances — type in new dimensions, and the model rebuilds itself, every panel, joint and shelf adjusting in proportion. For workshops and designers who build variations of the same piece again and again, it replaces a pile of error-prone redraws with a two-minute update, complete with a matching cut list and price. This guide teaches you how it works, which parameters matter, and how to build your first parametric model without the usual pitfalls.
Key takeaways
- A parametric model is built from named parameters connected by rules; change a value and every related part recalculates automatically.
- Parameterise the dimensions clients actually change — overall size, material thickness, counts and clearances — and hard-code the rest.
- Because every panel is a defined part, the software regenerates an exact cut list and price for each new size.
- The payoff is speed plus accuracy: faster quoting and the removal of a whole category of measurement mistakes.
- Test every model at its smallest and largest sizes before using it on a real commission.
What is parametric furniture design, in plain terms?
It is a way of modelling the logic of a piece of furniture instead of just its current shape. A parametric model is built from parameters — named values such as overall width, height, depth, material thickness, number of shelves or door gap — connected by rules. Change the width parameter from 800 to 1,200 millimetres, and the side panels move apart, the shelves stretch, the back panel widens, and the doors re-divide themselves to fill the new front. Nothing is dragged by hand; everything is recalculated from the values you set.
Traditionally, every size of a cabinet meant a separate drawing, a separate set of measurements and a separate chance to make an arithmetic mistake. The parametric approach is one branch of computer-aided design that removes that duplication: instead of modelling a cabinet, you model how its parts relate, what stays fixed, and what is allowed to flex. Get that logic right once, and it keeps paying you back on every variation that follows.

What you need before you start
You need three things: a design tool that supports parameters, one piece of furniture you build repeatedly, and honest measurements from a real, finished example of it. Start with a piece you know deeply — a cabinet, shelving unit or wardrobe you have already built at least once — because you cannot encode logic you do not yet understand.
- A parametric-capable tool — dedicated furniture software or CAD that lets you name values and drive geometry from them.
- A proven reference piece — with real dimensions, joinery and hardware you have already tested in the workshop.
- Your standard materials list — the board thicknesses and hardware you actually stock, so the model reflects your shelves, not a catalogue.
- A size range in mind — the smallest and largest versions you would realistically sell, so you can test the extremes.
Which parameters matter most?
The parameters that matter most are the ones clients ask you to change: overall dimensions, material thickness, part counts and clearances. A good rule of thumb: if a dimension would ever change between two commissions, it deserves to be a parameter. If it never changes, hard-code it and keep the model simpler. This table summarises the core set:
| Parameter | What it controls | Why it must be a parameter |
|---|---|---|
| Overall width, height, depth | The outer size of the piece | The dimensions clients ask to change most often |
| Material thickness | Panel thickness throughout the model | Switching board thickness must update every joint and internal measurement automatically |
| Shelves, drawers, doors | Counts of repeated parts | Layout re-divides itself when size or count changes |
| Clearances and gaps | Door reveals, hinge allowances, fitting tolerances | These must stay constant while everything else changes |
| Hardware positions | Hinge and handle placement | Expressed as rules — “35 mm from the top edge” — not fixed coordinates |
Material thickness deserves special emphasis. In a hand-drawn model, switching from 18 mm to 12 mm board is a classic source of errors, because every internal measurement quietly depends on it. In a parametric model, it is one value — change it once and the whole piece stays consistent.
How do you build your first parametric model?
You build it by encoding one known piece, step by step, testing as you go — never by parameterising everything at once. Follow this sequence:
- Choose one piece you build often and measure a finished example carefully.
- List the dimensions clients change and declare them as named parameters.
- Model the fixed skeleton first — sides, top and base — driven by the overall size parameters.
- Add the flexible parts — shelves, doors, drawers — as rules based on counts and clearances.
- Express hardware positions as offsets from edges, not absolute coordinates.
- Set the material thickness as a single global parameter and reference it everywhere.
- Test the model at its smallest and largest intended sizes and fix any broken constraints.
- Generate a cut list at a test size and check it against a hand-measured panel.
Work slowly through the first model. The hours you spend encoding the logic carefully are the hours you stop spending on redraws for years afterwards.
How does one model produce a cut list and a price?
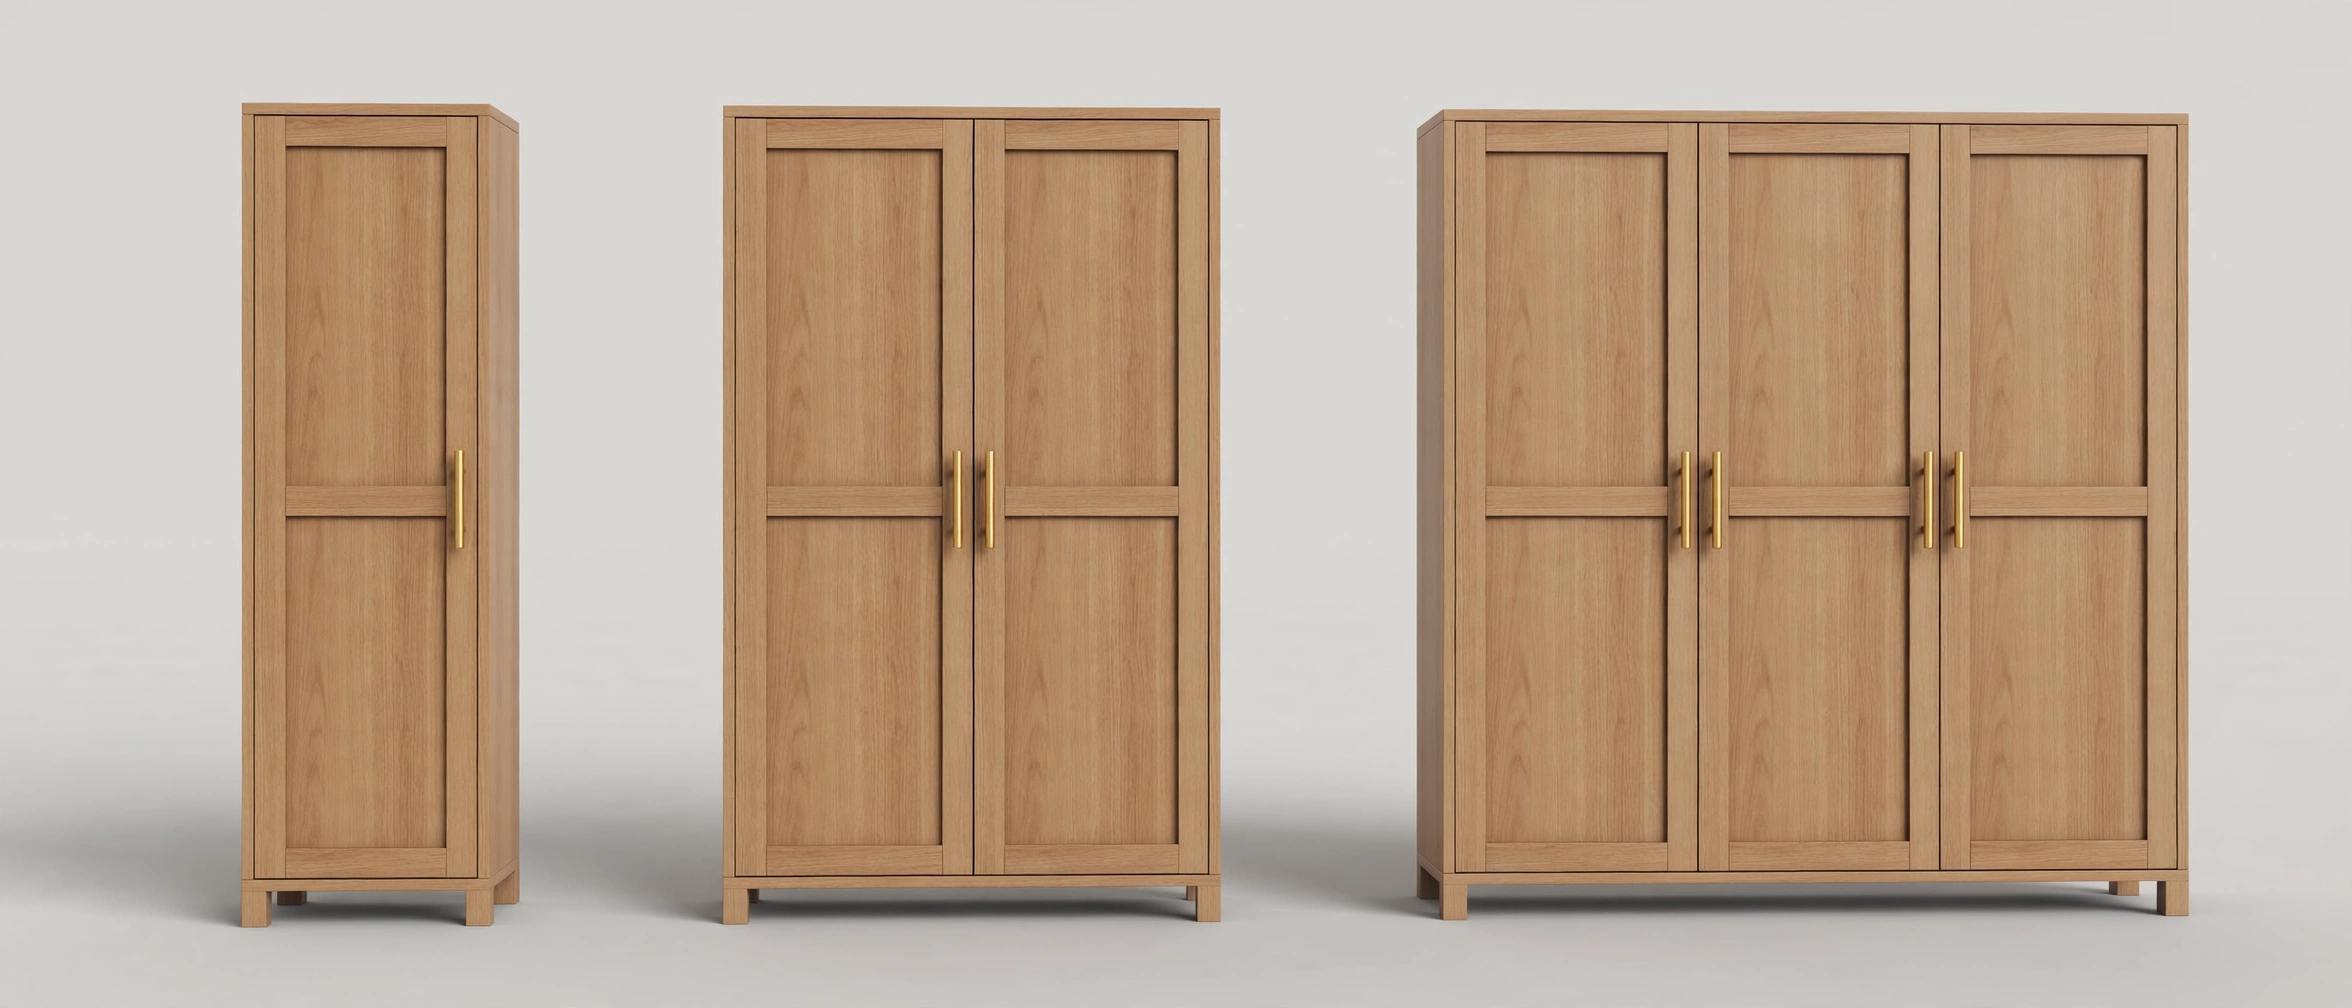
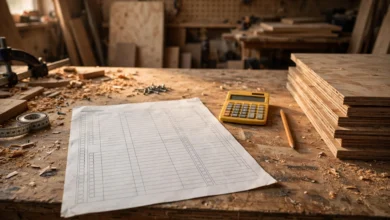
It works because every panel in the model is a defined part with exact dimensions, so the software can simply list them. The commercial payoff appears the moment a client says “the same wardrobe, but 40 centimetres wider and in oak.” In a parametric workflow that is a two-minute job: adjust the parameters, check the preview, and regenerate the outputs — a cut list with each board’s exact dimensions, quantity and material, plus a price recalculated from the new panel areas.
Compare that with the traditional route: redraw, re-measure every panel manually, re-total the materials, and hope no number was copied wrong. Parametric design does not just save time; it removes an entire category of expensive workshop mistakes — the ones discovered only when a panel arrives at assembly two centimetres short. There is a quieter saving, too: when panel dimensions update exactly, nesting and sheet planning can be redone for the new size in seconds, so board usage is optimised for the piece actually being built rather than estimated from the last similar job.
What do makers and clients each gain?
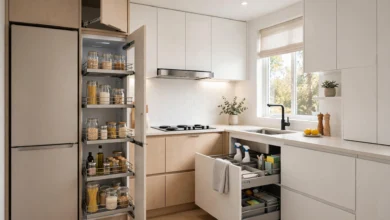
Makers gain speed and consistency; clients gain confidence and transparency. For makers, the advantages stack up: faster quoting, consistent quality across variations, and a growing library of proven designs that can be re-sold in new sizes without starting from zero. A parametric kitchen cabinet system, once debugged, becomes an asset the workshop owns.
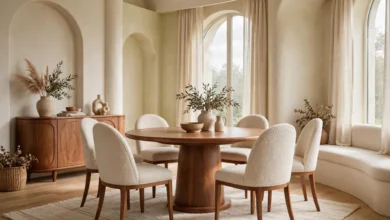
For clients, the benefit is seeing their exact dimensions rendered before anything is cut — testing whether a wider unit overwhelms the room and understanding what a size change does to the price, transparently, from the same model that will generate the parts. Tools built around this idea are increasingly accessible: a browser-based parametric design tool such as Sketch3D-Art Studio Pro lets a designer adjust dimensions and get updated visuals and cut lists without installing heavyweight CAD software. The principle matters more than the platform, and it pairs naturally with careful prototyping, as covered in our guide to prototyping 3D designs and the tools that make results flawless. Seeing the resized piece inside a styled room, as in our interior design examples, closes the last gap between a dimension on paper and a decision a client can trust.
Common mistakes
Over-parameterising. Making everything adjustable sounds powerful and usually produces a fragile model that breaks in confusing ways. Parameterise the dimensions clients change; leave the rest stable.
Forgetting material reality. A model that happily stretches a drawer front to two metres wide has obeyed your parameters and ignored physics. Build in sanity limits and standard sizes — board dimensions, maximum spans, available hardware — so the model warns you before the workshop finds out.
Skipping the test sizes. Models that behave beautifully at the default size often reveal broken constraints at the extremes. Always test the smallest and largest intended sizes before a real commission depends on them.
Letting the cut list drift from the model. The cut list must be generated from the final parameter set, every time — never edited by hand afterwards. The moment someone “just fixes” a number in the list, the model and the workshop are working from different truths.
Frequently asked questions
Do I need expensive CAD software to design parametrically?
No. Parametric thinking matters more than the platform: dedicated furniture tools and browser-based options now offer named parameters and automatic cut lists without heavyweight CAD. Start with the tool you can learn fastest.
Which piece should I parameterise first?
The piece you build most often in varying sizes — typically a cabinet, wardrobe or shelving unit. Familiarity matters, because you are encoding construction logic you already trust.
How long does the first parametric model take to build?
Longer than a single one-off drawing, because you are building the rules, not just the shape. It repays the effort from the second variation onwards, when changes take minutes instead of hours.
Can a parametric model handle different materials?
Yes — material thickness is one of the most valuable parameters. Change it once and every joint and internal dimension updates, which is exactly where hand-drawn revisions usually go wrong.
What is the biggest risk with parametric models?
Trusting an untested model at an extreme size. Constraints that work at the default size can break at the smallest or largest version, so test the full range before a client does.
Conclusion
Parametric furniture design asks for more thought up front and repays it on every variation afterwards: one well-built model, an endless range of sizes, and cut lists and prices that stay in step automatically. Your next step: pick the piece you build most often, list the five dimensions clients change, and build your first model following the eight steps above — testing it hard at both size extremes before it touches a real commission.
Which piece in your workshop or home gets requested in a new size most often — and would it be worth turning into a parametric model?

 English
 العربية
 Français